1836 OHLONE STREET, Alameda, CA 94501
- $1,395,000
- 3
- BD
- 3
- BA
- 2,185
- SqFt



Listed by David Gunderman, (510) 205-4369 from KW Advisors East Bay
(If provided) CoList: Alison Luce from KW Advisors East Bay
- List Price
- $1,395,000
- MLS#
- BE41145671
- Status
- ACTIVE
- Levels
- Two Story
- Bedrooms
- 3
- Total Bathrooms
- 3
- Full Bathrooms
- 2
- Partial Bathrooms
- 1
- Sqft. of Residence
- 2,185
- Lot Size
- 3,205
- Listing Area
- Alameda Map Area 3
- Year Built
- 2003
Property Description
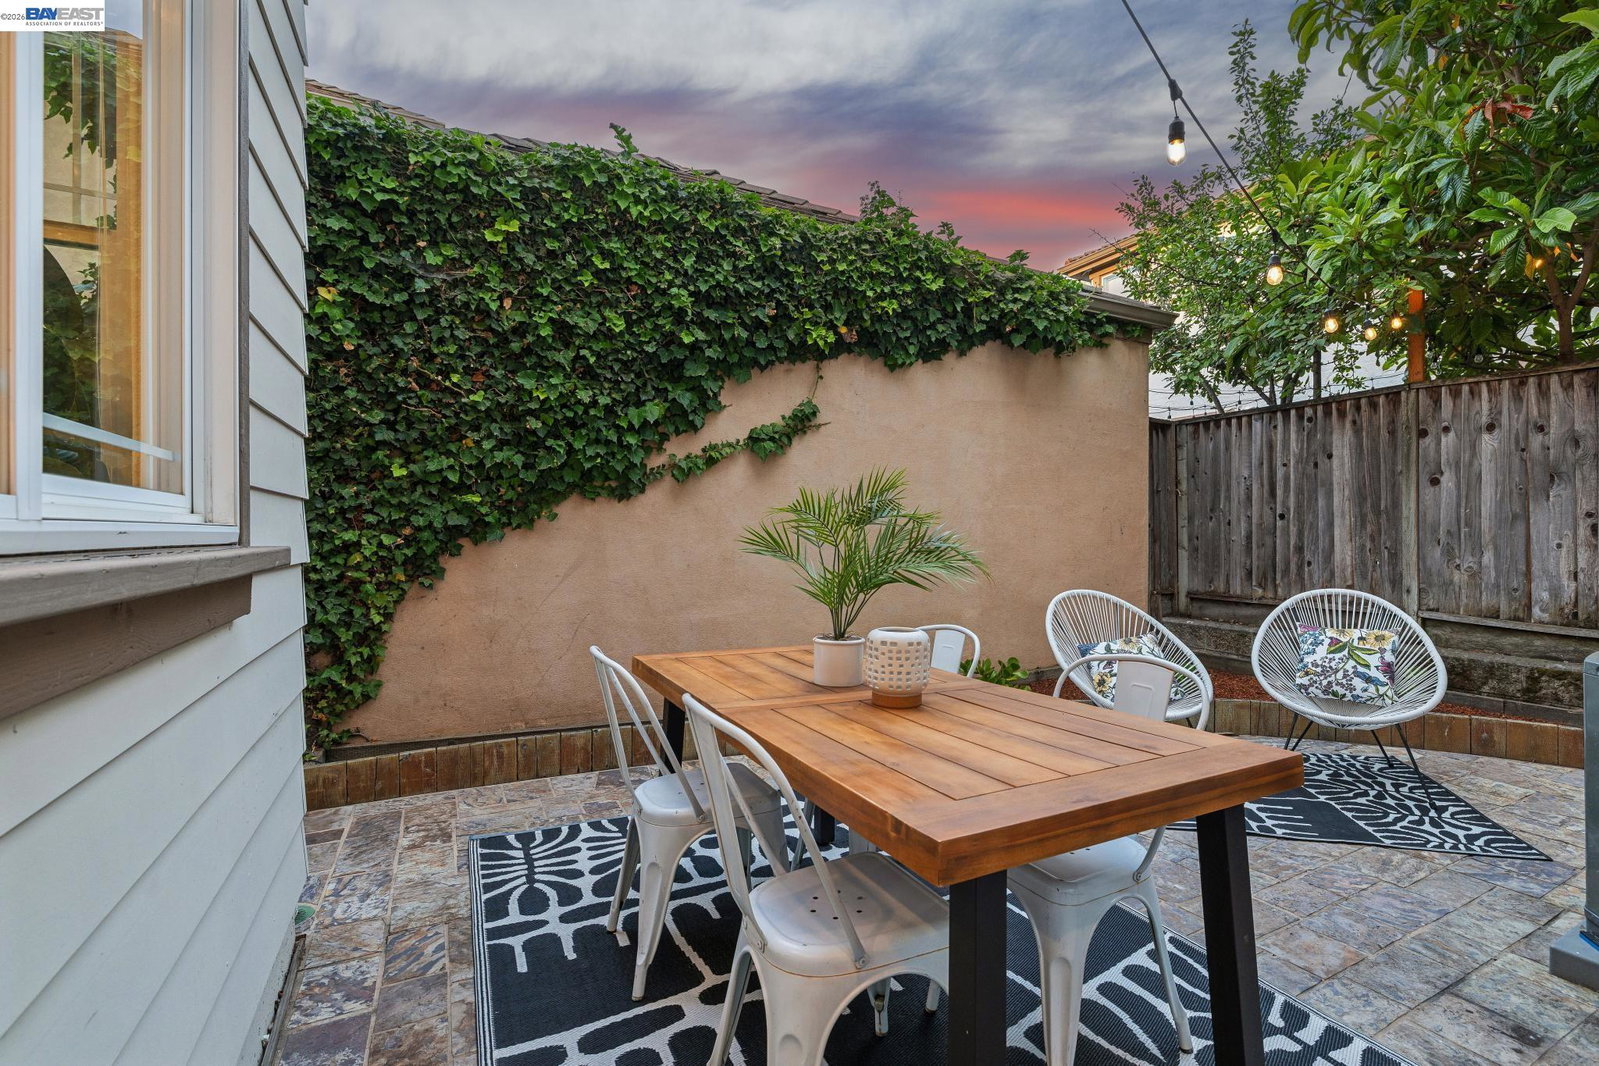
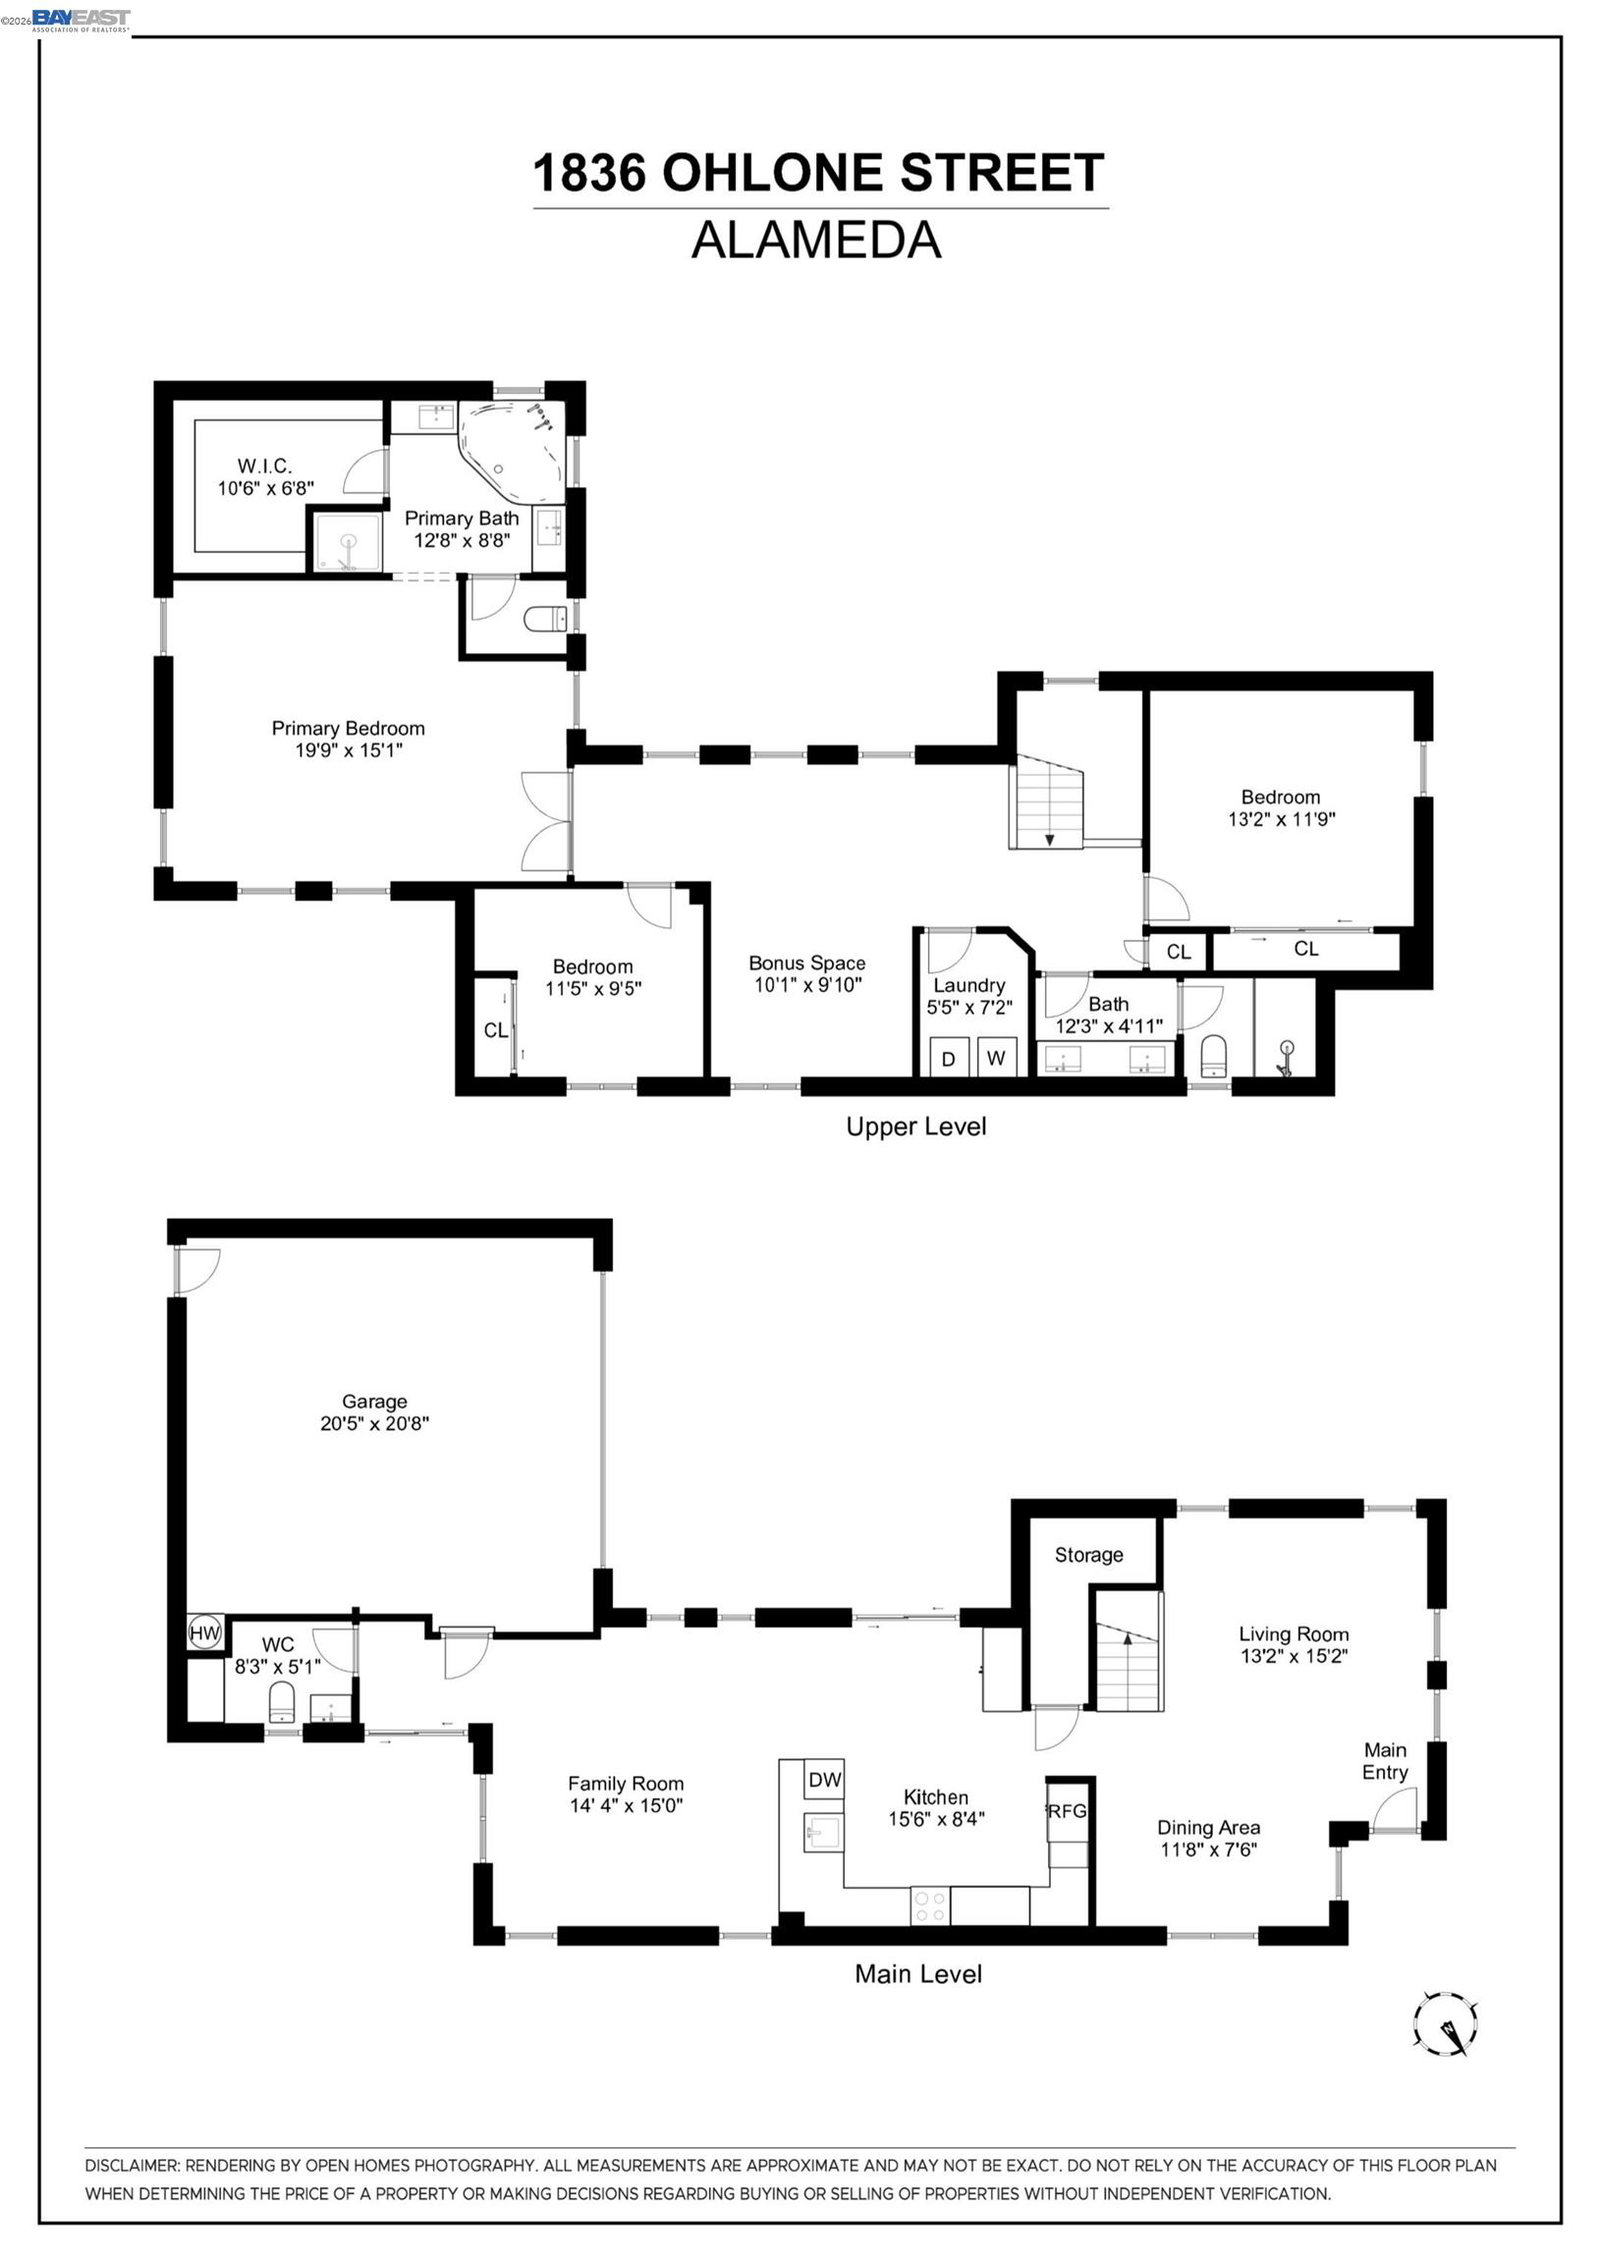
Modern, Light-Filled Contemporary with Generous Spaces THE FEELING: Newer construction with a layout and features hard to find in Alameda, paired with the peace of mind of modern building. Steps from brand-new waterfront walking paths in the heart of Central Alameda. THE HOUSE: 3 Bedrooms, 2.5 Bathrooms, 2,185 SQFT. Formal living and dining rooms up front, open-concept kitchen and family room at the rear. Large upstairs flex space ideal for WFH, movie nights, playroom, or homework center. Oversized two-car garage with EV charger and additional driveway parking. High ceilings, recessed lighting, and double-pane windows throughout. THE HEART OF THE HOME: Formal living and dining rooms flow to an open kitchen with stainless steel appliances, built-in pantry with full storage system, and generous counter space. A breakfast bar connects to the family room and out to a serene patio - a natural gathering space from morning coffee to evening hangouts. Powder room and additional storage closet complete the first floor. THE PRIMARY SUITE: Vaulted ceilings, dual vanities, step-in shower, soaking tub, and a huge walk-in closet. A genuine private retreat. UPSTAIRS: Two secondary bedrooms with plenty of closet space share a full bath. A top-floor laundry room with linen closet and a large
/u.realgeeks.media/omargalindo/header3.png)
Additional Information
- Acres
- 0.07
- Amenities
- Window Covering(s)
- Cooling System
- Central -1 Zone
- Exterior Features
- Stucco
- Family Room
- Separate Family Room
- Fireplace Description
- None
- Floor Covering
- Tile, Vinyl, Carpet - Wall to Wall
- Garage Parking
- Attached Garage, Garage, Gate / Door Opener, Access - Interior, Parking Space(s)
- Heating System
- Forced Air
- Laundry Facilities
- In Laundry Room, Washer, Dryer
- Levels
- Two Story
- Living Area
- 2,185
- Lot Description
- Grade - Level, Regular
- Lot Size
- 3,205
- Neighborhood
- Alameda Map Area 3
- Other Rooms
- Den / Study / Office, Laundry Room
- Pool Description
- Pool - No, None
- Roof
- Composition
- Style
- Contemporary
- Unincorporated Yn
- Yes
Mortgage Calculator
 The data relating to real estate for sale on this display comes in part from the Internet Data Exchange program of the MLSListingsTM MLS system. Real estate listings held by brokerage firms other than Real Estate Company are marked with the Internet Data Exchange and detailed information about them includes the names of the listing brokers and listing agents.
Based on information from MLSListings MLS as of . All data, including all measurements and calculations of area, is obtained from various sources and has not been, and will not be, verified by broker or MLS. All information should be independently reviewed and verified for accuracy. Properties may or may not be listed by the office/agent presenting the information.
Copyright 2026 MLSListings Inc. All rights reserved