34044 Stirrup Way, Fremont, CA 94555
- $2,888,000
- 4
- BD
- 3
- BA
- 2,651
- SqFt




Listed by Val Hansra, (510) 585-8715 from Balvinder K. Hansra, Broker
(If provided) CoList: from
- List Price
- $2,888,000
- MLS#
- BE41144993
- Status
- ACTIVE
- Levels
- Two Story
- Bedrooms
- 4
- Total Bathrooms
- 3
- Full Bathrooms
- 2
- Partial Bathrooms
- 1
- Sqft. of Residence
- 2,651
- Lot Size
- 4,500
- Listing Area
- Fremont
- Year Built
- 2016
Property Description
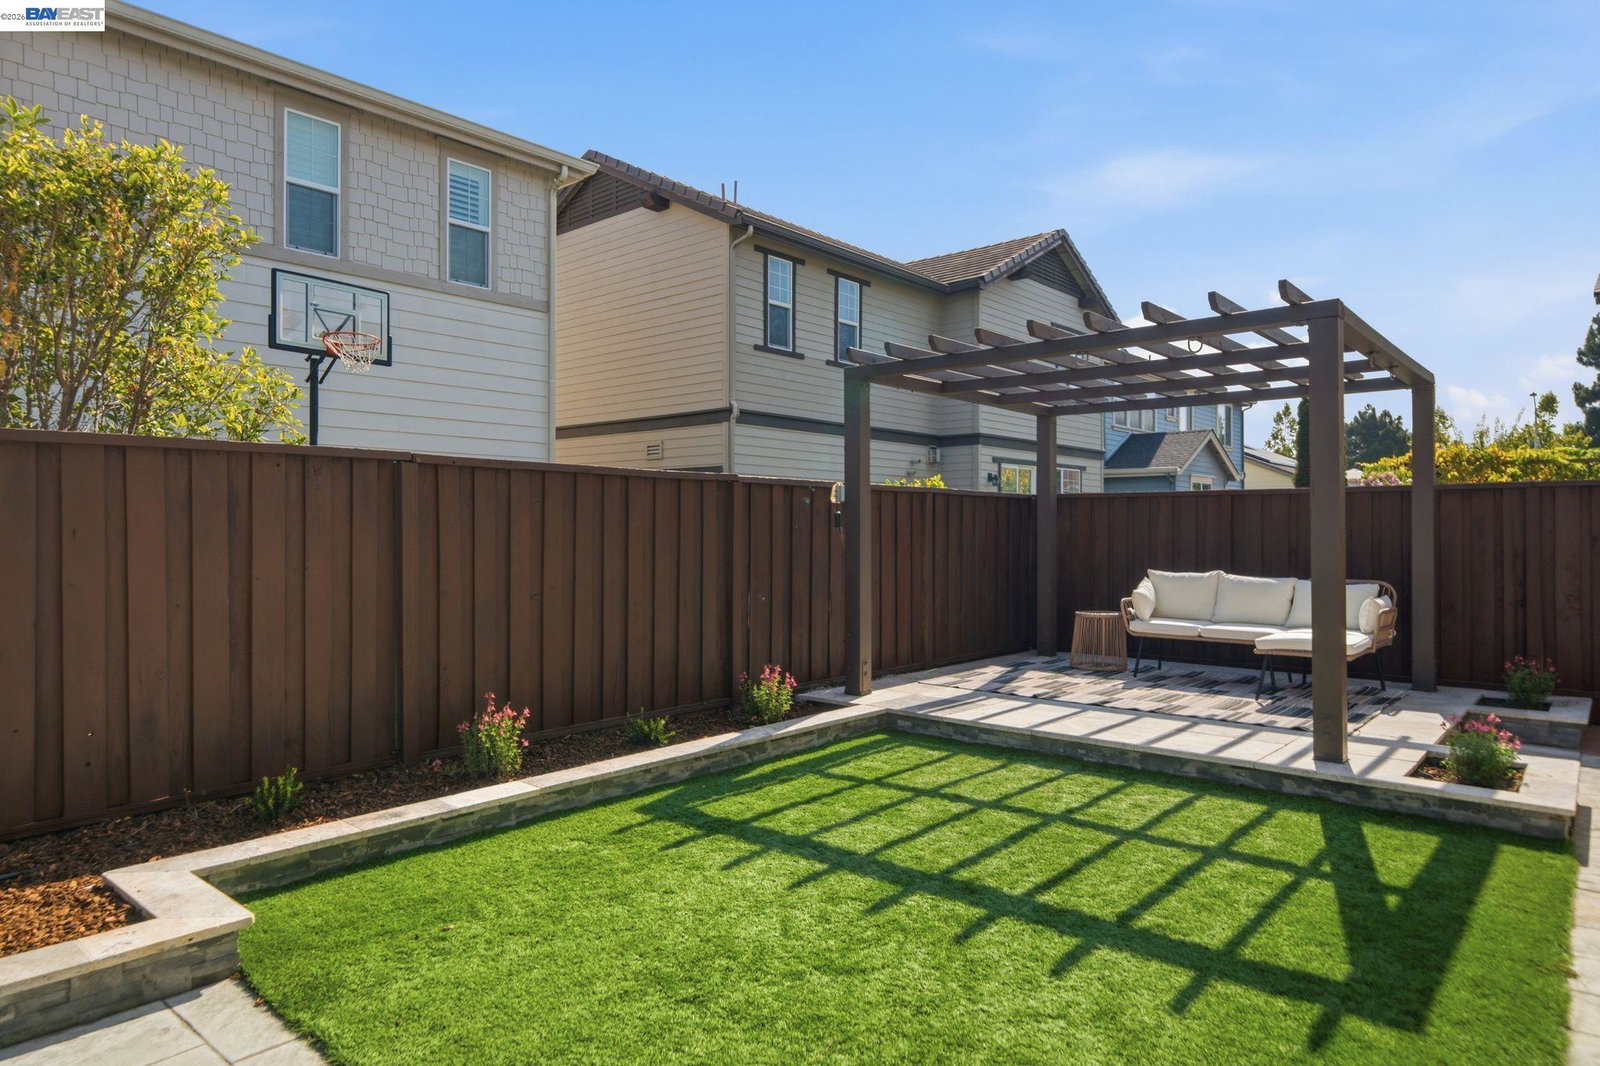
Rarely available in Fremont's sought-after Patterson Ranch, this tastefully upgraded, south-facing Magnolia home at 34044 Stirrup Way combines generous living spaces, and thoughtful modern features. This spacious 2,651 sq ft home offers 4 bedrooms and 2.5 bathrooms with an open, light-filled floor plan designed for both everyday living and entertaining. This house features numerous thoughtful upgrades to the floors and paint finishes throughout to amplify the bright and open look of the living spaces. This unique open-concept living space sets this floor plan apart, while the gourmet chef's kitchen features rich dark cabinetry, quartz countertops with a matching backsplash, a large center island offering abundant workspace, double ovens, a built-in microwave, and flows seamlessly into the main living areas. The generous primary suite upstairs features a walk-in closet with premium custom shelving, and an en suite bath with a generous soaking tub. The fully finished 2-car garage features abundant additional storage cabinets, an EV charger outlet and a solar-ready hookup. A long driveway provides ample additional parking. A whole-house water softener and filtration system, washer and dryer, EV charger outlet, dual-zone HVAC, and tankless water heater add comfort, convenience,
/u.realgeeks.media/omargalindo/header3.png)
Additional Information
- Acres
- 0.10
- Association Fee
- $185
- Association Fee Includes
- Maintenance - Exterior, Management Fee, Maintenance - Common Area
- Cooling System
- Central -1 Zone
- Exterior Features
- Siding - Wood
- Fireplace Description
- None
- Floor Covering
- Laminate, Tile, Carpet - Wall to Wall
- Garage Parking
- Attached Garage, Garage, Off-Street Parking
- Heating System
- Heating - 2+ Zones
- Levels
- Two Story
- Living Area
- 2,651
- Lot Description
- Grade - Level
- Lot Size
- 4,500
- Neighborhood
- Fremont
- Other Rooms
- Den / Study / Office, Other
- Pool Description
- Pool - No, None
- Roof
- Tile
- Style
- Craftsman, Traditional
- Unincorporated Yn
- Yes
Mortgage Calculator
 The data relating to real estate for sale on this display comes in part from the Internet Data Exchange program of the MLSListingsTM MLS system. Real estate listings held by brokerage firms other than Real Estate Company are marked with the Internet Data Exchange and detailed information about them includes the names of the listing brokers and listing agents.
Based on information from MLSListings MLS as of . All data, including all measurements and calculations of area, is obtained from various sources and has not been, and will not be, verified by broker or MLS. All information should be independently reviewed and verified for accuracy. Properties may or may not be listed by the office/agent presenting the information.
Copyright 2026 MLSListings Inc. All rights reserved