4606 Fanwood Ter, Fremont, CA 94538
- $699,900
- 3
- BD
- 2
- BA
- 1,242
- SqFt




Listed by Ted Chen, (408) 316-5571 from Redfin
(If provided) CoList: Emily Chen from Redfin
- List Price
- $699,900
- MLS#
- BE41144032
- Status
- ACTIVE
- Bedrooms
- 3
- Total Bathrooms
- 2
- Full Bathrooms
- 1
- Partial Bathrooms
- 1
- Sqft. of Residence
- 1,242
- Lot Size
- 912
- Year Built
- 1971
Property Description
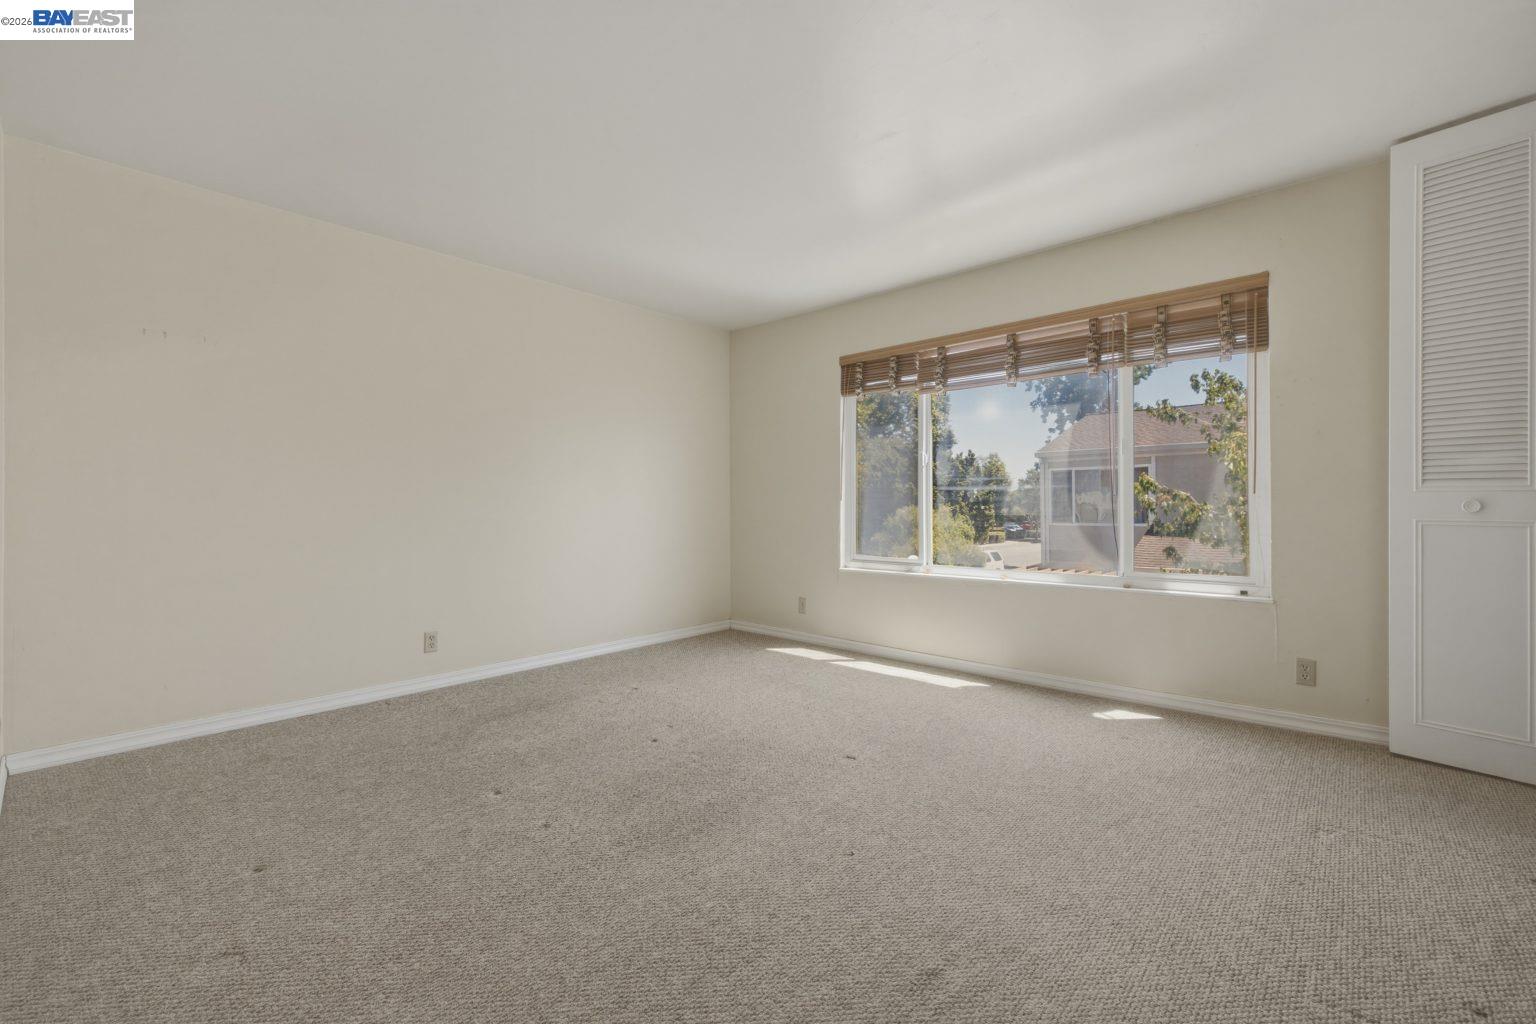
Located in the highly sought-after Irvington school district, this desirable end-unit townhome offers added privacy with only one shared wall. Featuring 3 bedrooms, 1.5 bathrooms, and approximately 1,242 square feet of comfortable living space, the home boasts a spacious living room, a generously sized primary bedroom with a walk-in closet, and a private patio ideal for relaxing or entertaining. Two reserved parking spaces are conveniently located directly in front of the home for easy everyday access. The washer, dryer, and refrigerator are all included for added convenience. The low HOA covers water and offers access to a community pool. Ideally situated with easy access to Highways 680, 880, and 84, BART, the ACE train, major employer shuttle stops, shopping, dining, parks, and more.
/u.realgeeks.media/omargalindo/header3.png)
Additional Information
- Acres
- 0.02
- Amenities
- None
- Association Fee
- $315
- Association Fee Includes
- Insurance - Hazard, Management Fee, Maintenance - Common Area
- Building Name
- MORRISON VLG
- Cooling System
- None
- Exterior Features
- Stucco
- Fireplace Description
- None
- Floor Covering
- Laminate
- Garage Parking
- No Garage
- Heating System
- Forced Air
- Laundry Facilities
- In Laundry Room, None
- Levels
- Two Story
- Living Area
- 1,242
- Lot Description
- Grade - Level
- Lot Size
- 912
- Neighborhood
- Fremont
- Other Rooms
- Other
- Pool Description
- Other
- Roof
- Other
- Style
- Other
- Unincorporated Yn
- Yes
- Unit Description
- End Unit
- Year Built
- 1971
Mortgage Calculator
 The data relating to real estate for sale on this display comes in part from the Internet Data Exchange program of the MLSListingsTM MLS system. Real estate listings held by brokerage firms other than Real Estate Company are marked with the Internet Data Exchange and detailed information about them includes the names of the listing brokers and listing agents.
Based on information from MLSListings MLS as of . All data, including all measurements and calculations of area, is obtained from various sources and has not been, and will not be, verified by broker or MLS. All information should be independently reviewed and verified for accuracy. Properties may or may not be listed by the office/agent presenting the information.
Copyright 2026 MLSListings Inc. All rights reserved