37459 Willowood Dr, Fremont, CA 94536
- $1,300,000
- 3
- BD
- 2
- BA
- 1,167
- SqFt


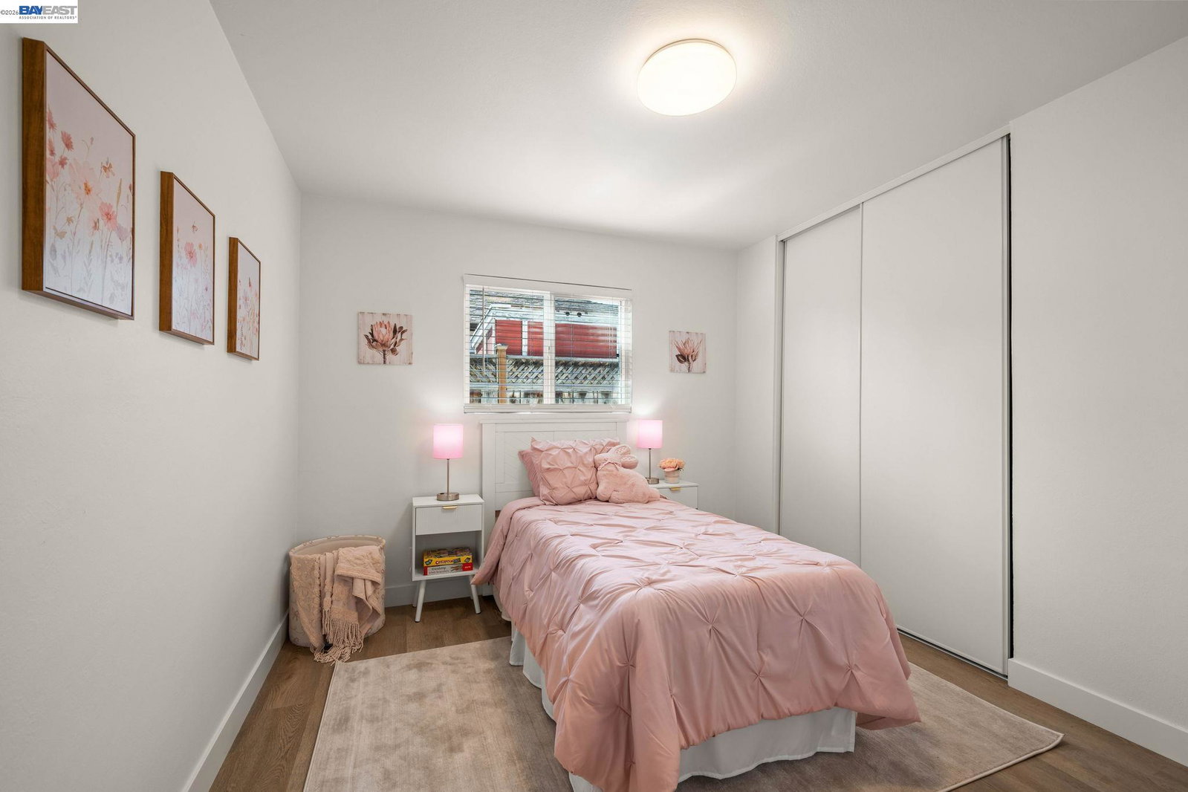


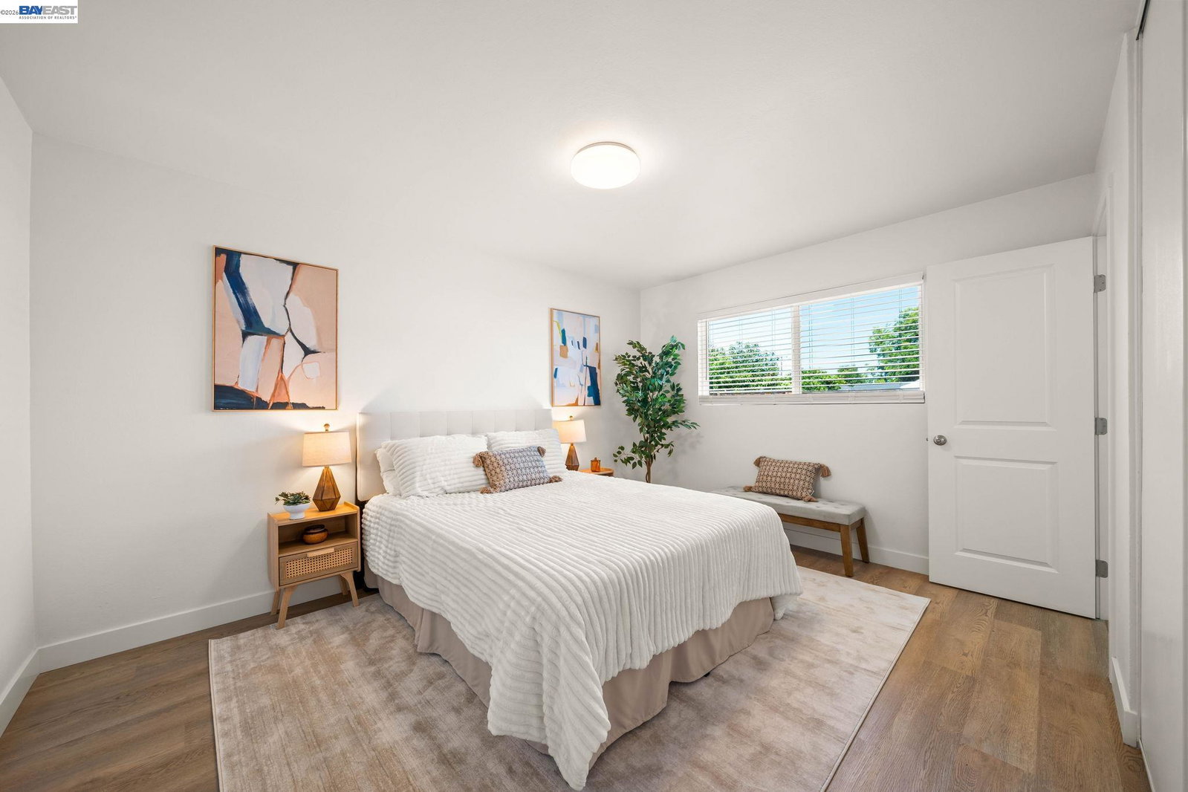


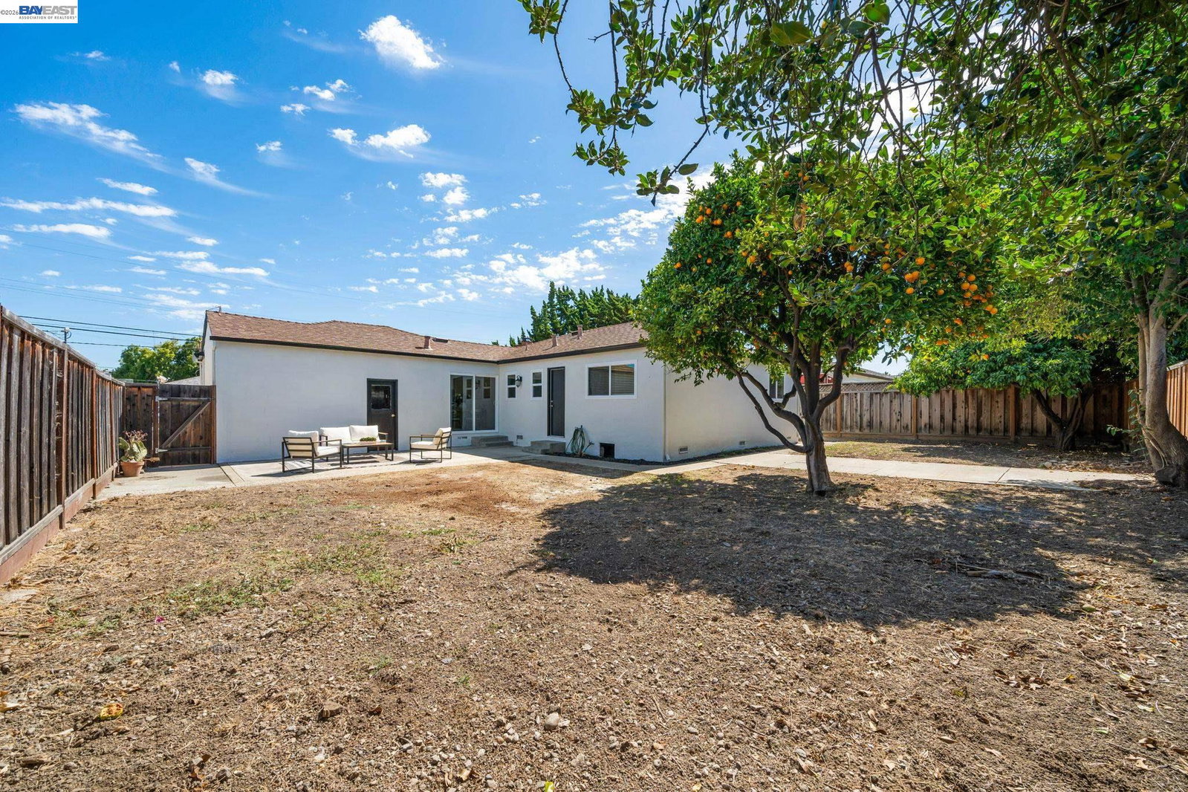

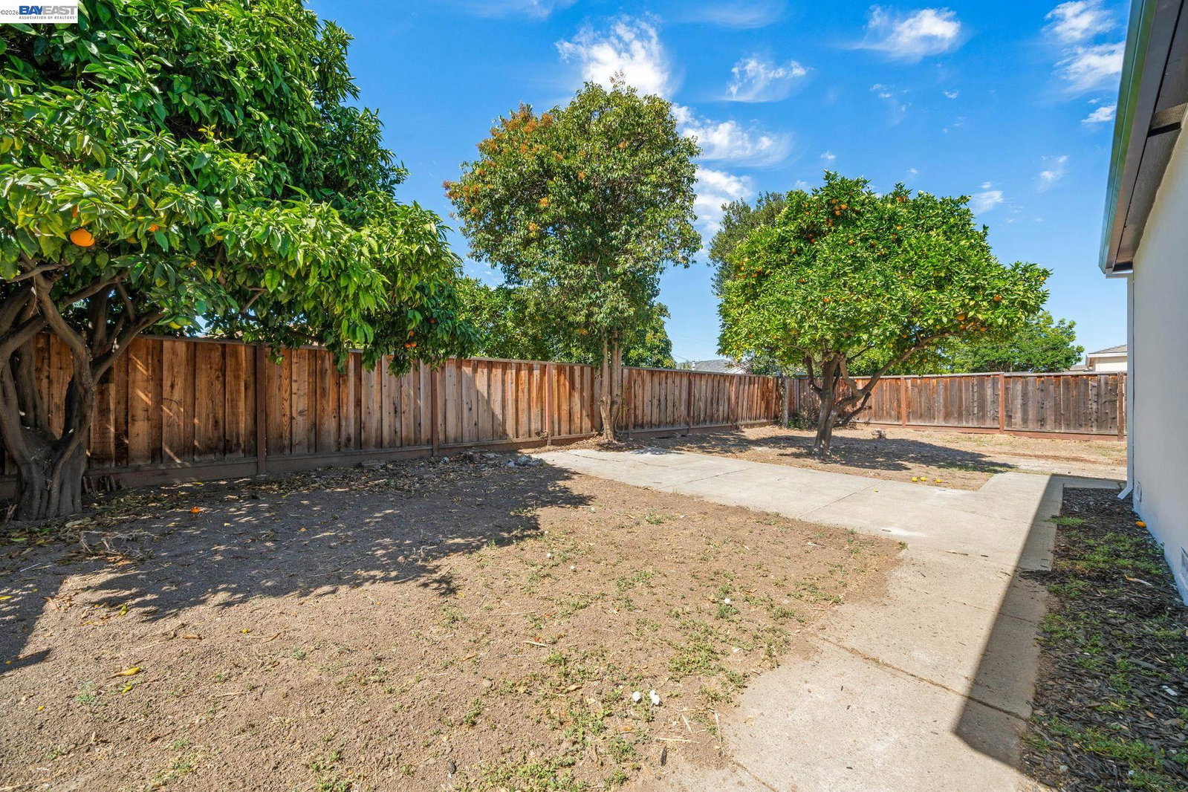


Listed by Brooke Crossland, (888) 850-7545 from Coldwell Banker Realty
(If provided) CoList: Tracee Gregory from Coldwell Banker Realty
- List Price
- $1,300,000
- MLS#
- BE41143689
- Status
- ACTIVE
- Levels
- One Story
- Bedrooms
- 3
- Total Bathrooms
- 2
- Full Bathrooms
- 2
- Sqft. of Residence
- 1,167
- Lot Size
- 5,760
- Listing Area
- Fremont
- Year Built
- 1955
Property Description
Welcome to this thoughtfully updated single-level home in Fremont's desirable Centerville Gardens neighborhood. This 3-bedroom, 2-bathroom home offers 1,167 sq. ft. of stylish living space with modern upgrades throughout. Fresh exterior paint and a lush front lawn create inviting curb appeal, while the light-filled living room features a cozy fireplace, recessed lighting, and new dual-pane windows. The updated kitchen boasts quartz countertops, new appliances, and opens to the dining area with a new sliding glass door leading to the spacious backyard-perfect for entertaining, gardening, or creating your dream outdoor retreat. Recent improvements include luxury vinyl plank flooring, fresh interior paint, beautifully updated bathrooms, recessed lighting, and new dual-pane windows. The generous primary suite features an updated ensuite bath and private backyard access. Two additional bedrooms offer flexibility for family, guests, or a home office. Complete with an attached two-car garage, extra driveway parking, and gated side-yard access. Conveniently located near parks, top-rated schools, shopping, dining, and the perfect location for commuting with easy access to BART, Amtrak, I-880/I-84/ Dumbarton Bridge, Tesla, and the Silicon Valley.
/u.realgeeks.media/omargalindo/header3.png)
Additional Information
- Acres
- 0.13
- Amenities
- Window Covering(s)
- Bathroom Features
- Updated Bath, Primary - Shower(s) over Tub(s), 46, Primary - Updated Bath(s)
- Cooling System
- Central -1 Zone
- Energy Features
- Double Pane Windows
- Exterior Features
- Composition Shingles, Stucco
- Fireplace Description
- Living Room, Wood Burning
- Floor Covering
- Vinyl
- Foundation
- Raised
- Garage Parking
- Attached Garage, Garage, Gate / Door Opener, Access - Interior
- Heating System
- Forced Air
- Laundry Facilities
- In Garage, Washer, Dryer
- Levels
- One Story
- Living Area
- 1,167
- Lot Description
- Regular
- Lot Size
- 5,760
- Neighborhood
- Fremont
- Pool Description
- Pool - No, None
- Roof
- Composition
- Style
- Ranch
- Unincorporated Yn
- Yes
Mortgage Calculator
 The data relating to real estate for sale on this display comes in part from the Internet Data Exchange program of the MLSListingsTM MLS system. Real estate listings held by brokerage firms other than Real Estate Company are marked with the Internet Data Exchange and detailed information about them includes the names of the listing brokers and listing agents.
Based on information from MLSListings MLS as of . All data, including all measurements and calculations of area, is obtained from various sources and has not been, and will not be, verified by broker or MLS. All information should be independently reviewed and verified for accuracy. Properties may or may not be listed by the office/agent presenting the information.
Copyright 2026 MLSListings Inc. All rights reserved