147 Guadalupe Ter, Fremont, CA 94539
- $2,400,000
- 4
- BD
- 3
- BA
- 3,072
- SqFt




Listed by Rick Vargas, (925) 325-8388 from Legacy Real Estate & Assoc.
(If provided) CoList: from
- List Price
- $2,400,000
- MLS#
- BE41143480
- Status
- ACTIVE
- Levels
- Two Story
- Bedrooms
- 4
- Total Bathrooms
- 3
- Full Bathrooms
- 2
- Partial Bathrooms
- 1
- Sqft. of Residence
- 3,072
- Lot Size
- 12,578
- Listing Area
- Fremont
- Year Built
- 1977
Property Description
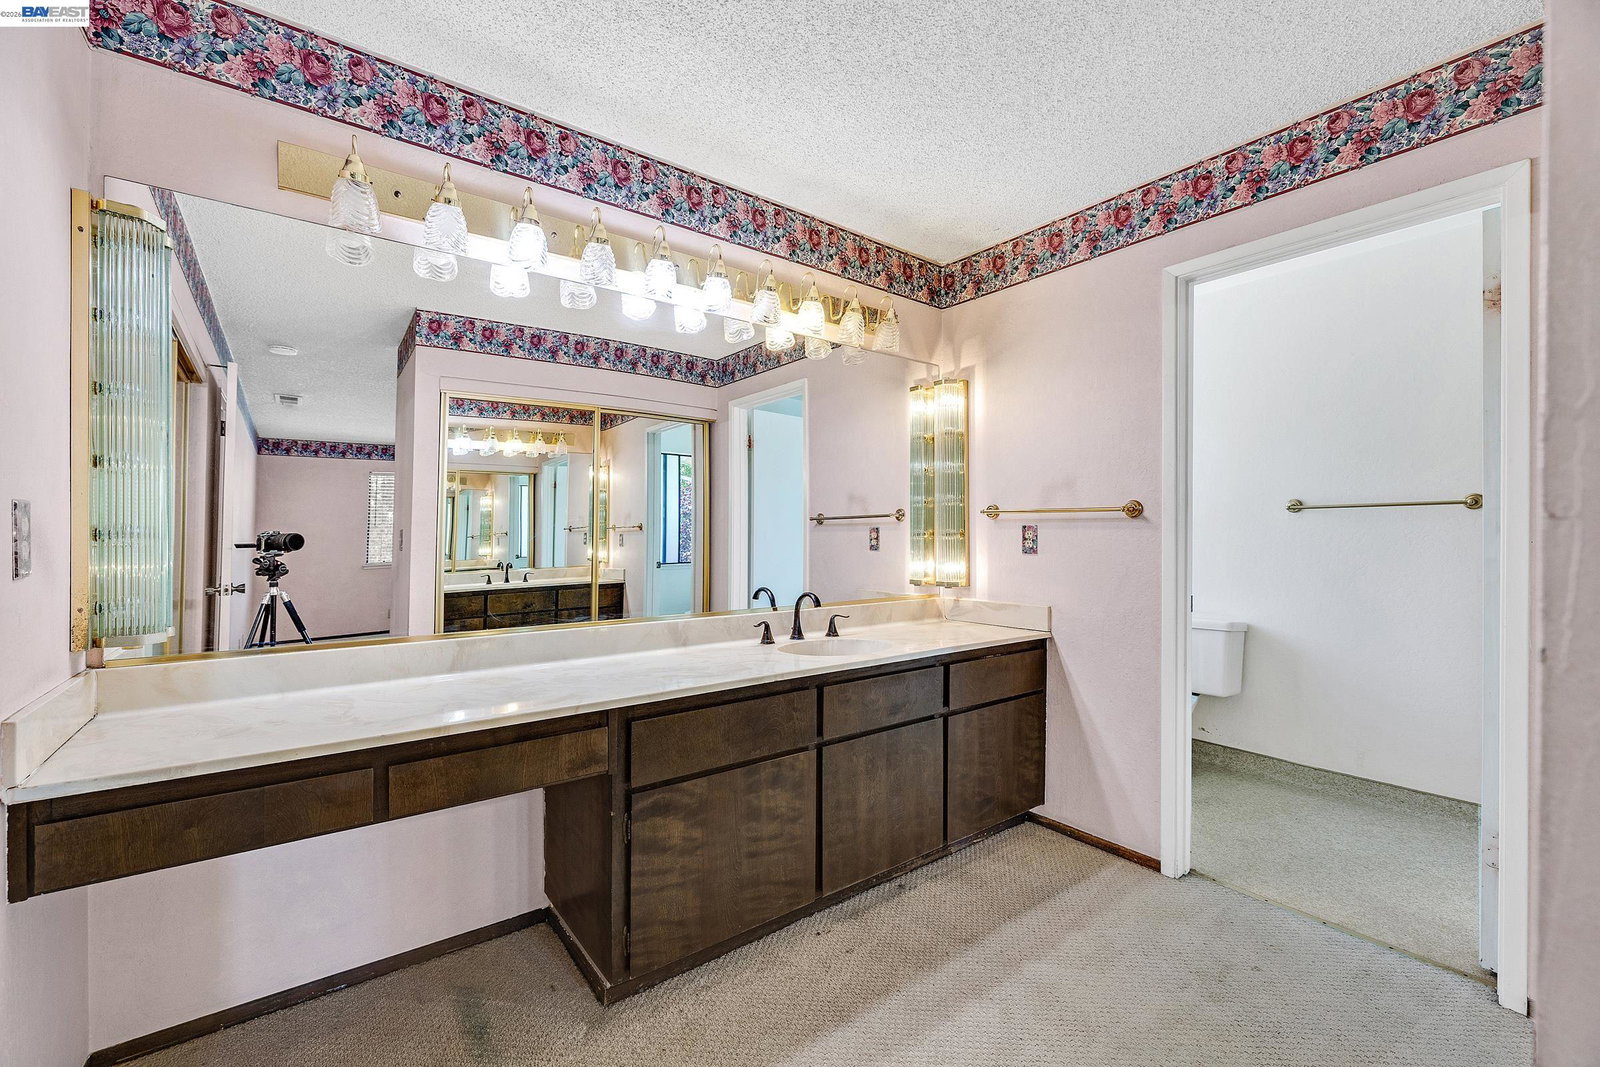
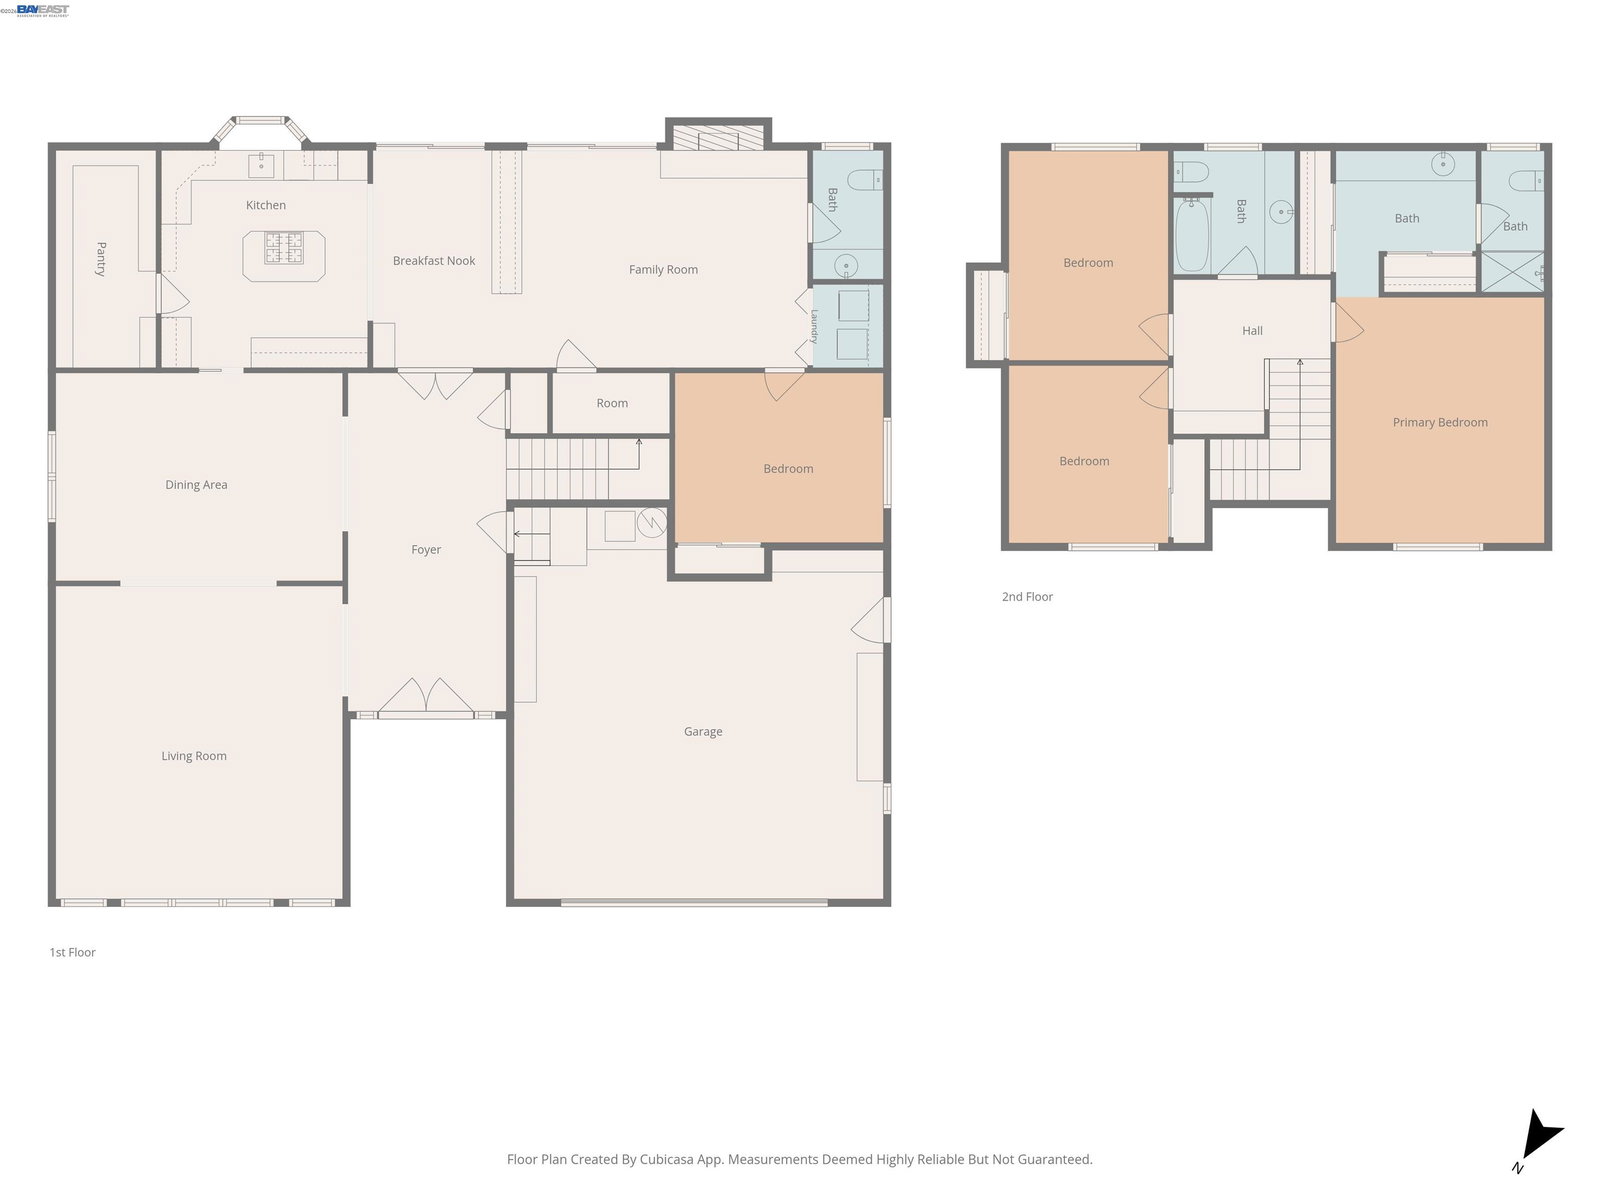
Welcome to Fremont's highly sought-after Mission San Jose. Ideally situated on a court, this spacious two-story home offers 3,072 square feet of living space on a premium lot. The 4-bedroom, 2.5-bath home features a large living room addition, providing flexible space for entertaining and everyday living (Buyer to investigate the sq/ft). The kitchen features tile flooring, generous counter space, a center island with a 5-burner gas cooktop, abundant cabinetry, walk-in pantry, a bay window that fill the space with natural light, which seamlessly flows into a charming breakfast nook. The family room showcases beautiful parquet flooring and a cozy wood-burning fireplace. The first floor includes a convenient bedroom, half bath, indoor laundry room with storage, and direct access to the attached two-car garage. Upstairs are three additional bedrooms and two full baths, including the spacious primary suite with an en-suite bath and mirrored closet doors. The beautifully landscaped backyard features an in-ground pool and spa with a security fence, a substantially replaced backyard fence, and a recently replaced sewer lateral. Located near top-rated schools, shopping, dining, parks, and major commuter routes, this home offers an exceptional opportunity to update and personalize in one o
/u.realgeeks.media/omargalindo/header3.png)
Additional Information
- Acres
- 0.29
- Amenities
- Window Covering(s), Mirrored Closet Door(s)
- Association Fee
- $500
- Association Fee Includes
- Other
- Bathroom Features
- Window, Tile, Primary - Shower(s) over Tub(s), 46, Primary - Tile
- Cooling System
- Central -1 Zone
- Exterior Features
- Stucco, Siding - Wood
- Fireplace Description
- Family Room, Raised Hearth, Wood Burning
- Floor Covering
- Linoleum, Parquet, Carpet - Wall to Wall, Hardwood
- Foundation
- Raised, Crawl Space
- Garage Parking
- Attached Garage, Garage, Gate / Door Opener, Access - Interior
- Heating System
- Forced Air, Gas
- Laundry Facilities
- In Closet, Washer, Dryer
- Levels
- Two Story
- Living Area
- 3,072
- Lot Description
- Grade - Level, Other
- Lot Size
- 12,578
- Neighborhood
- Fremont
- Other Rooms
- Laundry Room
- Pool Description
- Pool - In Ground
- Roof
- Metal, Tile
- Style
- Contemporary
- Unincorporated Yn
- Yes
- View
- Hills
- Zoning
- R-1
Mortgage Calculator
 The data relating to real estate for sale on this display comes in part from the Internet Data Exchange program of the MLSListingsTM MLS system. Real estate listings held by brokerage firms other than Real Estate Company are marked with the Internet Data Exchange and detailed information about them includes the names of the listing brokers and listing agents.
Based on information from MLSListings MLS as of . All data, including all measurements and calculations of area, is obtained from various sources and has not been, and will not be, verified by broker or MLS. All information should be independently reviewed and verified for accuracy. Properties may or may not be listed by the office/agent presenting the information.
Copyright 2026 MLSListings Inc. All rights reserved