238 Paso Roble Cmn, Fremont, CA 94539
- $1,200,000
- 3
- BD
- 2
- BA
- 1,431
- SqFt




Listed by Judy Chen Pak, (510) 896-5600 from Golden Gate Sotheby's Int'l
(If provided) CoList: from
- List Price
- $1,200,000
- MLS#
- BE41143338
- Status
- ACTIVE
- Bedrooms
- 3
- Total Bathrooms
- 2
- Full Bathrooms
- 2
- Sqft. of Residence
- 1,431
- Year Built
- 2012
Property Description
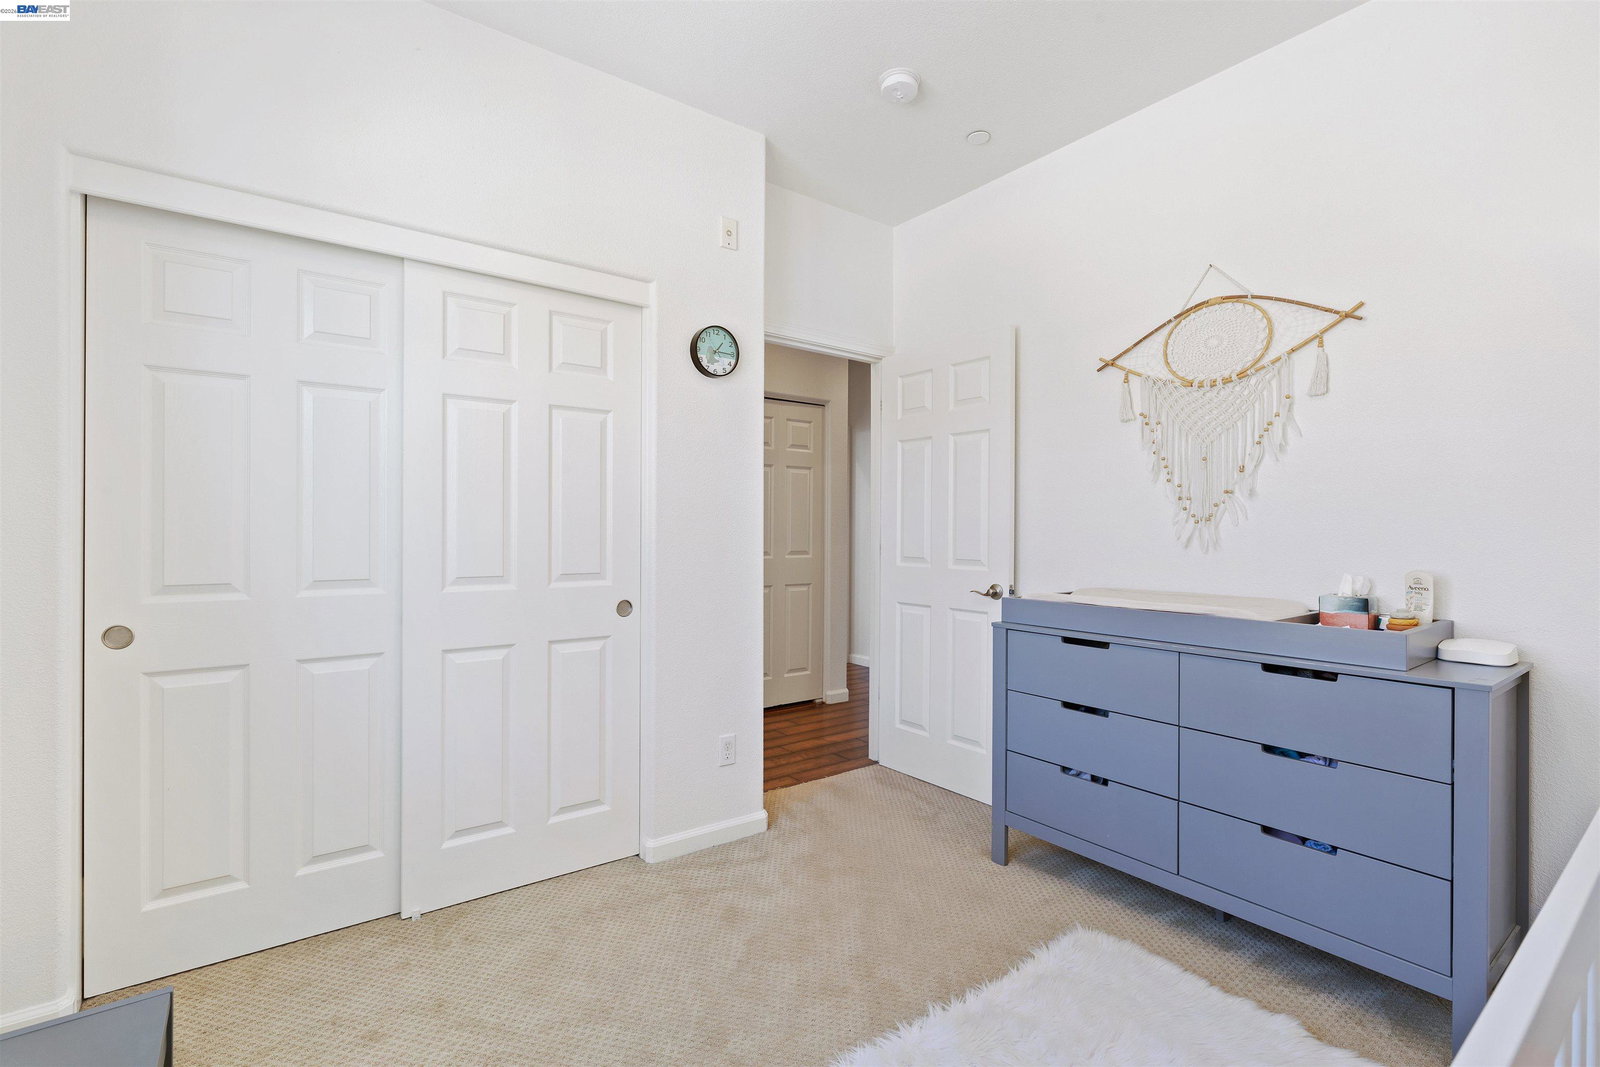
Discover this beautiful, turnkey two-story end unit at 238 Paso Roble Cmn, located in the top-rated Mission school district. Inside, the home features high ceilings, an abundance of natural light, and one of the best floor plans in the community with all bedrooms on a single level. The open great room, kitchen, and dining combo offers upscale flooring and the perfect space to entertain, featuring a kitchen equipped with granite countertops, an island, a stone tile backsplash, a gas 5-burner cooktop, stainless steel appliances and new Bosch dishwasher. The spacious primary suite boasts a dual vanity and a walk-in closet with custom organizers. Enjoy outdoor relaxation on the large balcony with artificial turf overlooking the greenbelt. Premium upgrades include double-pane windows, recessed lighting, built-in AT&T Fiber internet, central A/C, whole-house exhaust fan as an AC alternative for circulation and cooling, washer and dryer in hall closet. Attached two-car garage with a new garage door, new opener and a rapid EV charger. This prime location provides easy access to the 680, 880, 237, and 238 freeways, plus Fremont and Warm Springs BART. Best of all, you can walk to local restaurants, Mission Roasting Coffee, Lake Elizabeth, Mission Peak Trail, Mission San Jose Elementary, an
/u.realgeeks.media/omargalindo/header3.png)
Additional Information
- Association Fee
- $300
- Association Fee Includes
- Maintenance - Exterior, Insurance - Hazard, Management Fee, Reserves, Maintenance - Common Area
- Bathroom Features
- Primary - Shower(s) over Tub(s)
- Building Name
- Not Listed
- Cooling System
- Central -1 Zone
- Exterior Features
- Stucco
- Fireplace Description
- None
- Floor Covering
- Carpet - Wall to Wall
- Garage Parking
- No Garage, Gate / Door Opener, Tandem Parking
- Heating System
- Forced Air
- Laundry Facilities
- In Closet, Washer, Dryer
- Levels
- Two Story
- Living Area
- 1,431
- Lot Description
- Other
- Neighborhood
- Fremont
- Numberof Units
- 54
- Pool Description
- Pool - No, None
- Roof
- Tile
- Style
- Contemporary
- Unincorporated Yn
- Yes
- Unit Description
- End Unit
- View
- View of Mountains
- Year Built
- 2012
Mortgage Calculator
 The data relating to real estate for sale on this display comes in part from the Internet Data Exchange program of the MLSListingsTM MLS system. Real estate listings held by brokerage firms other than Real Estate Company are marked with the Internet Data Exchange and detailed information about them includes the names of the listing brokers and listing agents.
Based on information from MLSListings MLS as of . All data, including all measurements and calculations of area, is obtained from various sources and has not been, and will not be, verified by broker or MLS. All information should be independently reviewed and verified for accuracy. Properties may or may not be listed by the office/agent presenting the information.
Copyright 2026 MLSListings Inc. All rights reserved