1315 Skelton Ave, Fremont, CA 94536
- $2,400,000
- 4
- BD
- 4
- BA
- 3,141
- SqFt




Listed by Jacqualeene Campbell, (510) 714-3209 from BHG Reliance Partners
(If provided) CoList: from
- List Price
- $2,400,000
- MLS#
- BE41142956
- Status
- ACTIVE
- Levels
- Two Story
- Bedrooms
- 4
- Total Bathrooms
- 4
- Full Bathrooms
- 3
- Partial Bathrooms
- 1
- Sqft. of Residence
- 3,141
- Lot Size
- 9,740
- Listing Area
- Fremont
- Year Built
- 2005
Property Description
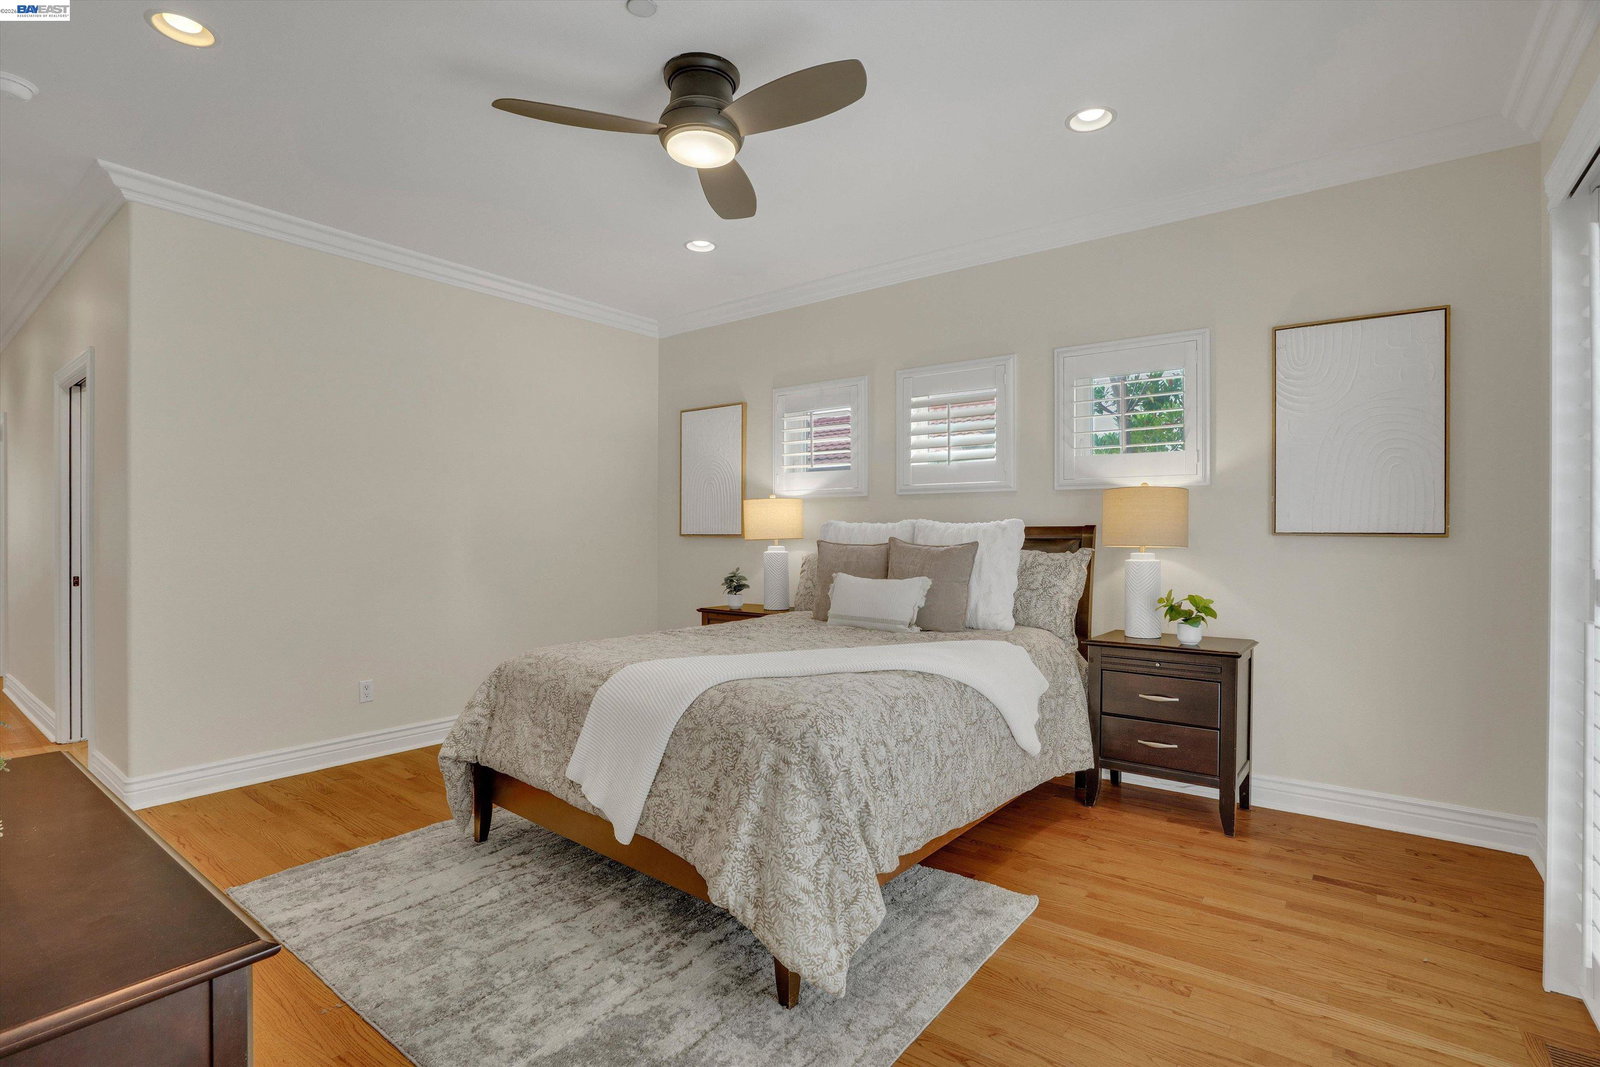
Exceptional Newer Custom-Built Fremont Residence, Were Timeless Elegance, Luxury & Thoughtful Craftsmanship Come Together in One of the City's Most Desirable Neighborhoods. Designed with a Highly Sought-After Multi-Generational Floor Plan, This Remarkable Home Seamlessly Blends Sophisticated Living with Everyday Comfort. The Impressive Open-Concept Design Showcases Soaring Vaulted Ceilings, Striking Architectural Columns, Elegant Crown Molding, Gas Fireplace, Recessed Lighting & Expansive Windows That Fill the Home with Natural Light. At The Heart of the Home, Is the Beautifully Updated Chef's Kitchen Features Premium Appliances, Granite Countertops, Custom Cabinetry with Under-Cabinet Lighting, Thermador Gas Range, Breakfast Bar Seating & Spacious Pantry. Formal Living/Dining Rooms Provide the Perfect Setting for Grand Entertaining. The Luxurious Primary Suite Offers an Oversized Walk-In Closet with Chandelier & Skylight, Spa-Inspired Ensuite with Dual Vanities, Soaking Jacuzzi Tub, Separate Glass-Enclosed Shower & Sliding Door to the Backyard. Spacious Additional Bedrooms Feature Ceiling Fans, Recessed Lighting & Custom Closet Organizers. Upstairs Bath Includes Shower-Over-Tub with Glass Enclosure, Dual Vanity Sinks, Private Toilet Area & Generous Linen Storage. Escape To Your
/u.realgeeks.media/omargalindo/header3.png)
Additional Information
- Acres
- 0.22
- Cooling System
- Ceiling Fan, Central -1 Zone
- Energy Features
- Double Pane Windows
- Exterior Features
- Stucco
- Fireplace Description
- Living Room
- Floor Covering
- Tile, Hardwood
- Foundation
- Crawl Space
- Garage Parking
- Attached Garage, Garage, Gate / Door Opener
- Heating System
- Heating - 2+ Zones
- Laundry Facilities
- Hookups Only, In Laundry Room
- Levels
- Two Story
- Living Area
- 3,141
- Lot Description
- Other
- Lot Size
- 9,740
- Neighborhood
- Fremont
- Other Rooms
- Den / Study / Office, Laundry Room
- Pool Description
- Pool - In Ground, Pool - Sweep
- Roof
- Composition
- Style
- Mediterranean
- Unincorporated Yn
- Yes
Mortgage Calculator
 The data relating to real estate for sale on this display comes in part from the Internet Data Exchange program of the MLSListingsTM MLS system. Real estate listings held by brokerage firms other than Real Estate Company are marked with the Internet Data Exchange and detailed information about them includes the names of the listing brokers and listing agents.
Based on information from MLSListings MLS as of . All data, including all measurements and calculations of area, is obtained from various sources and has not been, and will not be, verified by broker or MLS. All information should be independently reviewed and verified for accuracy. Properties may or may not be listed by the office/agent presenting the information.
Copyright 2026 MLSListings Inc. All rights reserved